
Elemental Residence
Residential Projects > Elemental Residence
 |  |  |  |  |  |  |  |  |  |  |  |
|---|---|---|---|---|---|---|---|---|---|---|---|
 |  |  |  |  |  |  |  |  |  |  |  |
 |  |  |  |
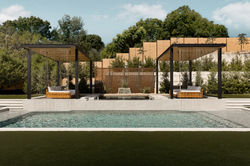
Set within the rolling landscape of West Austin, this custom residence balances a strong connection to its surroundings with the comforts of modern living. Organized across three levels, the home offers a thoughtful sequence of spaces that transition from intimate everyday living to expansive areas for gathering and entertaining. A warm, contemporary material palette of white oak, natural stone, custom millwork, and integrated lighting creates a cohesive interior. Generous glazing and elevated outdoor spaces extend the living experience beyond the home, while a mix of private and communal spaces—including a dedicated office, gym, bunk room, and movie room—supports the varied rhythms of family life. A rooftop terrace captures expansive views toward downtown Austin, completing a home designed for both everyday comfort and effortless entertaining.
Interior Designer: Kelle Contine Interior Design
Photography by Cate Black