top of page

Llano Ranch

Residential Projects  >  LLano Ranch

Llano Ranch Open Prairie - ALIGN Austin Architects
Llano Ranch Exterior with Cactus - ALIGN Austin Architects
Llano Ranch Twilight Porch - ALIGN Austin Architects
Llano Ranch Twilight Rear Exterior - ALIGN Austin Architects
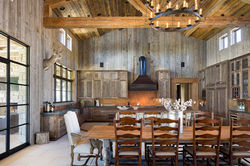
Llano Ranch Dinnig Table - ALIGN Austin Architects
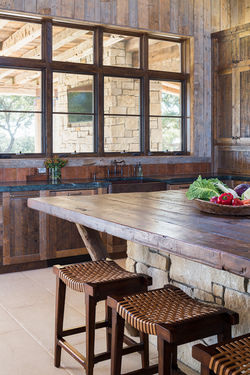
Llano Ranch Kitchen - ALIGN Austin Architects
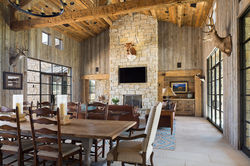
Llano Ranch Dining - ALIGN Austin Architects
Llano Ranch Study Entry - ALIGN Austin Architects
Llano Ranch Study - ALIGN Austin Architects
Llano Ranch Great Room from Living - ALIGN Austin Architects
Llano Ranch Framed Living Vignette - ALIGN Austin Architects
Llano Ranch Wine Bar - ALIGN Austin Architects
Llano Ranch Study Display - ALIGN Austin Architects
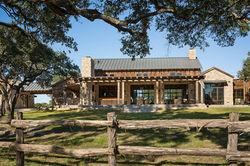
Llano Ranch Rear Exterior - ALIGN Austin Architects
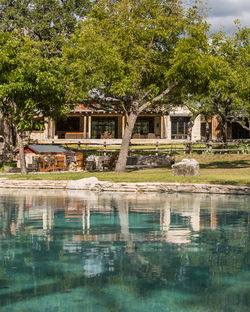
Llano Ranch Pond - ALIGN Austin Architects
Llano Ranch Twilight Outdoor Living - ALIGN Austin Architects
Llano Ranch Outdoor Fireplace - ALIGN Austin Architects
Llano Ranch Primary Sitting - ALIGN Austin Architects
Llano Ranch Primary Bedroom - ALIGN Austin Architects
Llano Ranch Bedroom Vignette - ALIGN Austin Architects
Llano Ranch Bathtub - ALIGN Austin Architects
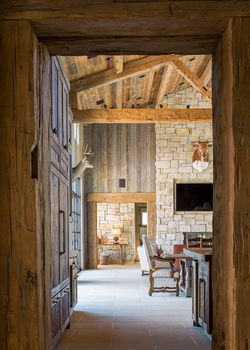
Llano Ranch Interior Hallway - ALIGN Austin Architects
Llano Ranch Kitchen Island - ALIGN Austin Architects
Llano Ranch Powder Bath - ALIGN Austin Architects
Llano Ranch Rear Exterior Perspective - ALIGN Austin Architects
Llano Ranch Rear Overall - ALIGN Austin Architects
Llano Ranch Foyer - ALIGN Austin Architects
Llano Ranch Great Room from Dining - ALIGN Austin Architects
Llano Ranch Hall - ALIGN Austin Architects
Llano Ranch Setting - ALIGN Austin Architects
Llano Ranch Outdoor Porch - ALIGN Austin Architects
Llano Ranch Porch Vignette - ALIGN Austin Architects
Llano Ranch Barn - ALIGN Austin Architects
Llano Ranch Barn Setting - ALIGN Austin Architects
Llano Ranch Coffee Table - ALIGN Austin Architects
Llano Ranch Interior Doorway - ALIGN Austin Architects
Llano Ranch Double Beds - ALIGN Austin Architects
Llano Ranch Rear Elevation - ALIGN Austin Architects
Llano Ranch Grounds - ALIGN Austin Architects
Llano Ranch Rock Wall - ALIGN Austin Architects
Llano Ranch Barn Overall - ALIGN Austin Architects
Llano Ranch Column Detail - ALIGN Austin Architects
Llano Ranch Exterior Detail - ALIGN Austin Architects

Set on a beautiful piece of property in Llano, Texas, this ranch home is the perfect blend of modern luxury and rustic charm. The use of raked joint stone, rusted steel, and reclaimed lumber throughout gives a sense of history to the project while at the same time using clean lines and modern appliances to provide spaces that compliment and function well within today’s living standards. The Ranch house’s primary purpose is family and other friendly gatherings. Therefore, the goal of the design was to provide large informal spaces that would have plenty of room to accommodate large groups but at the same time feel comfortable and quaint. Large volume ceilings were used to make the spaces feel “roomy” while warm materials and well scaled furniture groupings brought a sense of intimacy.

LUXE Interiors + Design Magazine, Winter 2015 Issue: Llano Ranch featured on cover and in “Natural Beauty”

Cowboys & Indians Magazine, February/March 2021 Issue: Llano Ranch featured in “Working the Room”

bottom of page